A dental office floor plan should make safe work easier, protect private conversations, support accessible movement, and leave room for the practice model it is meant to serve. A drawing can fit the desired room count and still fail operationally because paths cross, storage is remote, doors conflict, or future equipment has no utilities.
The right time to discover those problems is during test fit—before the lease and construction documents make change expensive.
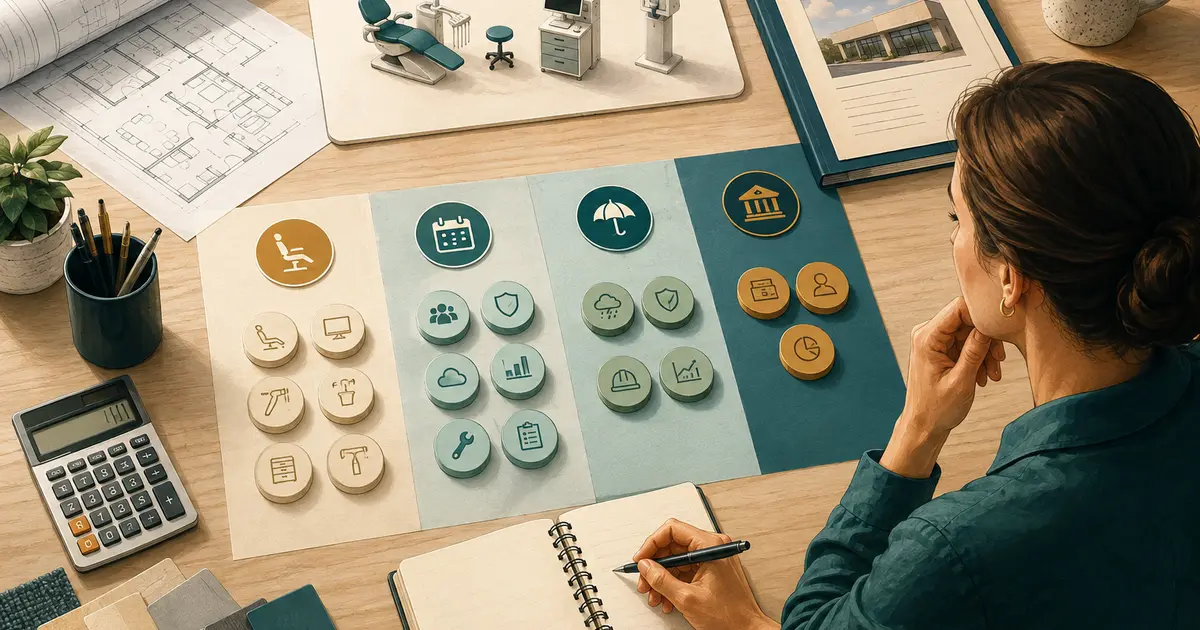
Translate the operating model into spaces
List activities before rooms. Include arrival, check-in, private financial discussion, waiting, clinical care, imaging, instrument processing, laboratory tasks, supply receipt, waste movement, staff breaks, records and administration, information technology, equipment support, and after-hours access.
For each activity, record:
- people involved and likely peak count;
- equipment, utilities, storage, and acoustic needs;
- privacy or security requirement;
- accessible route and clearances;
- items arriving and leaving;
- activities that must be close or separated;
- future change anticipated.
Only then convert activities into a room program. This prevents a copied template from controlling a practice with different services, staffing, or workflow.
Use the dental practice business plan to verify assumptions about capacity, hours, team size, and expansion. The floor plan should implement that plan rather than introduce a different one.
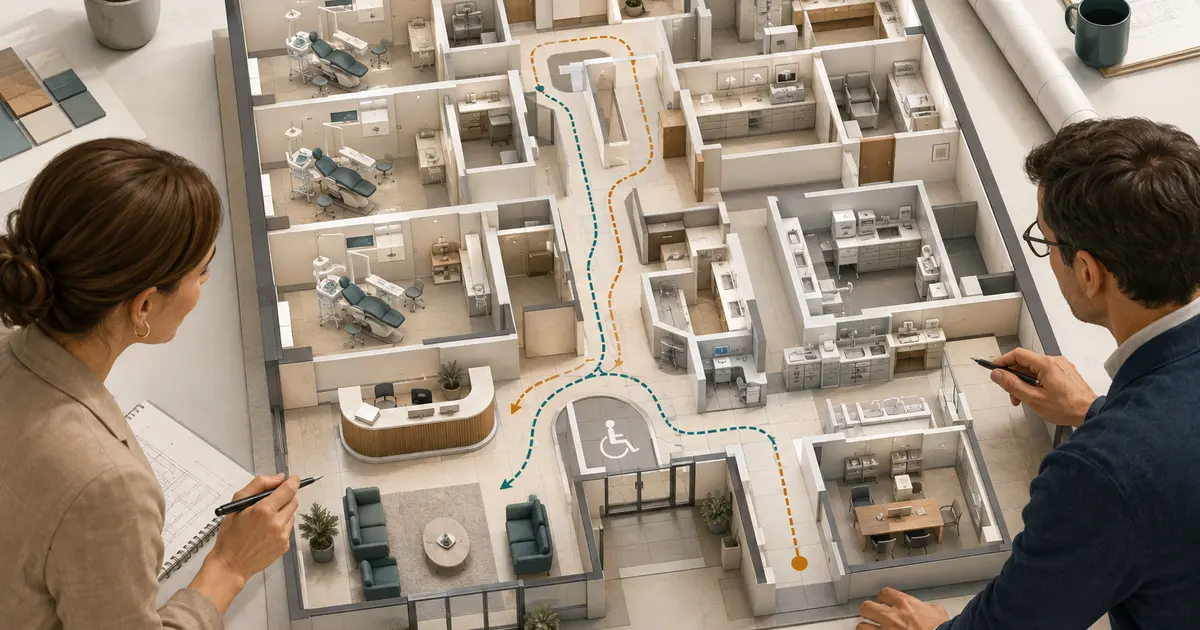
Draw four circulation paths
Use separate colors on the plan for four journeys.
Patient path
Trace arrival from parking, transit, or drop-off through the entrance, reception, waiting, clinical area, checkout, and exit. Include restroom access and mobility-device turning needs. Check whether patients must pass through staff-only or instrument-processing areas.
Team path
Map staff arrival, lockers or personal storage, work areas, operatories, sterilization, laboratory functions, supply storage, break space, and emergency exits. Count repeated trips during a normal visit. Long or conflicting routes create daily waste.
Clean supply and instrument path
Show receipt, storage, distribution, return, cleaning, packaging, sterilization, cooling, and protected storage as applicable to the designed workflow. Qualified infection-prevention experts and the equipment manufacturers should review the actual process. The drawing must not imply that clean and contaminated items can share an uncontrolled path.
Waste and service path
Trace regular waste, regulated waste where applicable, laundry, deliveries, equipment service, and utility access. Identify times or routes that keep service traffic from colliding with patients and clean materials.
If the colors repeatedly cross, do not merely redraw the arrows. Change adjacencies or define a controlled time-based workflow.
Repeat the route exercise for an employee using a mobility aid, a patient accompanied by a caregiver, and an emergency evacuation. The purpose is to expose space and timing assumptions for professional review, not to certify accessibility or life-safety compliance through a tabletop exercise.
Build an adjacency matrix
Rate each relationship as must be adjacent, should be near, neutral, or should be separated. Examples depend on the practice, but the exercise forces explicit choices.
| Activity pair | Relationship question |
|---|---|
| Reception and entry | Can staff acknowledge arrivals without exposing screens or conversations? |
| Consultation and waiting | Can a financial or clinical discussion remain private? |
| Operatories and supplies | Are common items reachable without storing excess in treatment rooms? |
| Sterilization and operatories | Does the instrument path support the approved reprocessing sequence? |
| Imaging and circulation | Are access, shielding, equipment service, and patient movement resolved? |
| Server/network and public areas | Is equipment protected, cooled, powered, and serviceable? |
| Staff room and patient areas | Can staff take a real break without losing necessary coverage? |
Score the proposed plan against the matrix. Any “must” relationship that the drawing violates needs a documented reason and mitigation, not a promise that staff will adapt.
Test accessibility and privacy in the drawing
Accessibility is not a final inspection item. Review the accessible route from site arrival through the entrance, reception, waiting, restroom, and services offered. Door maneuvering clearances, counter heights, reach ranges, turning spaces, protruding objects, signage, and parking or drop-off conditions can affect the plan.
The federal ADA Standards establish requirements, while state and local codes may add or differ in administration. Engage qualified architects, code professionals, and accessibility specialists for the actual jurisdiction. Do not rely on a furniture vendor's sketch as a compliance determination.
Privacy also needs physical design. Position monitors away from public view, provide a place for sensitive administrative conversations, control sound transmission, and avoid calling out unnecessary details in open waiting areas. Decide where paper, labels, devices, and deliveries are secured.
Test acoustics while doors are shown in their open position. A wall on paper does not ensure speech privacy when it stops above a ceiling, contains an unsealed opening, or faces a busy path.
Verify infrastructure before signing
Create a premises evidence file. It should include measured drawings, structural information, electrical capacity, plumbing and drainage constraints, HVAC and ventilation data, fire and life-safety conditions, utility locations, internet availability, roof or exterior access rules, environmental reports where appropriate, and landlord restrictions.
Dental equipment may require precise power, air, vacuum, water, drainage, data, shielding, support, and service clearances. Obtain current manufacturer planning documents for the exact models under consideration. Confirm who designs, installs, inspects, and maintains each system.
Ask the architect and engineers to identify assumptions that remain unverified. An empty note such as “utilities by others” is a cost and schedule risk. Put each open issue in a log with an owner, deadline, and effect on lease or design approval.
Coordinate technology with the dental office phone system guide and a network design. Plan pathways, power protection, equipment locations, Wi-Fi coverage, backup connectivity, and secure service access before walls close.
Run a tabletop day in the life
Place scaled furniture and equipment on the plan. Use tokens for patients, staff, supplies, carts, mobility devices, deliveries, and waste. Simulate opening, a normal visit, an urgent administrative interruption, equipment service, supply restocking, lunch coverage, and closing.
At every step ask:
- Which door is open, and what does it block?
- Can two people pass safely?
- Where is the item being used actually stored?
- What can a waiting patient see or hear?
- Can the room be cleaned and equipment serviced?
- Does the next person have to cross a conflicting path?
- What happens when an operatory or workstation is unavailable?
Invite people who perform the work, not only executives and designers. Record issues on the plan and rerun the scenario after revision. A beautiful rendering is not evidence of an operable layout.
Reserve growth without overbuilding
Future-proofing should follow defined triggers. Identify which space, utilities, and circulation support an additional operatory, clinician, technology system, or team member. Decide what can be installed later without shutting down existing operations.
Shelling every possible room at opening may waste capital; ignoring expansion can make it impossible. Compare the cost of installing hidden infrastructure now with the disruption of adding it later. Keep future rooms useful in the meantime without blocking their intended conversion.
Track equipment and space decisions in the dental office opening checklist so construction, licensing, hiring, training, and launch dates remain connected.
Approve with evidence and change control
Before design approval, obtain sign-off from the owner, architect, engineers, equipment planner, technology lead, infection-prevention reviewer, accessibility/code specialists, and other required professionals. Each should approve their defined scope, not the entire project by implication.
Lock the approved room program, plan revision, equipment list, open-issue log, and cost estimate together. When a later change is proposed, document the reason and its effect on code review, utilities, workflow, accessibility, privacy, cost, and schedule.
After construction documents are issued, require field questions and substitutions to follow the same control. A product described as equivalent may need different power, clearances, network connections, maintenance access, or infection-control handling. Record the professional who accepted the change and update the final as-built information.
A good dental practice floor plan is a tested operating system in physical form. It shows not only where rooms fit, but how people, information, instruments, supplies, and services move safely through a real day.